Minimalist House Designs for Small Spaces
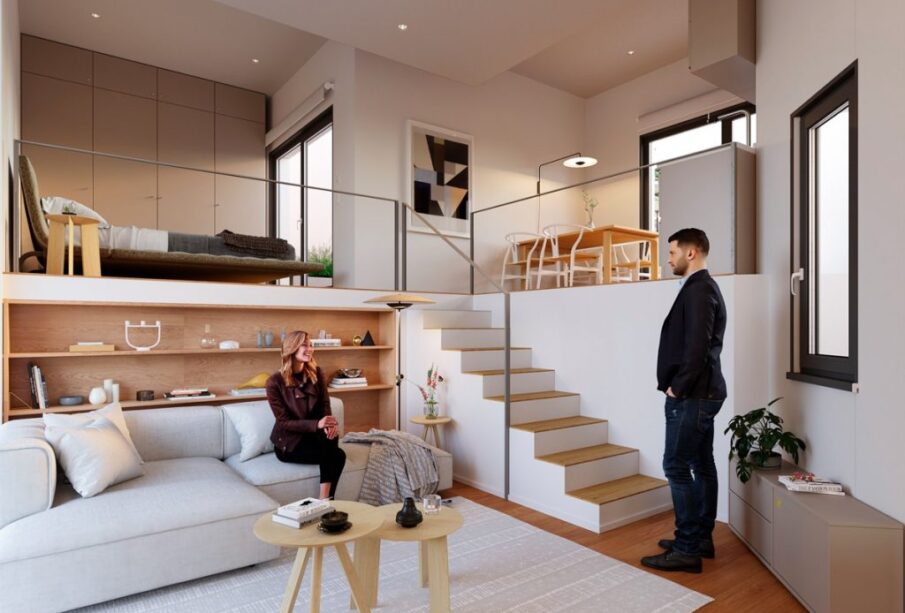
Minimalist House Designs for Small Spaces have become increasingly important as more individuals prioritize affordable living, functional layouts, and modern simplicity. Rising housing costs, urban density, and lifestyle changes are encouraging homeowners to rethink how they use space. Instead of building larger homes filled with unused rooms and excess possessions, many are turning toward purposeful design. A minimalist approach emphasizes clarity, comfort, and efficient use of every square foot. This design philosophy removes clutter and focuses on what adds value to daily living.
Minimalism is not about living with as little as possible. It is about choosing what matters and designing a home that supports life flow, mental calm, and aesthetic harmony. In smaller homes, this approach can transform limited space into a meaningful and inspiring environment.
Understanding the Foundation of Minimalist Home Design
Minimalist design is rooted in simplicity, but creating simplicity in small spaces requires intentionality. Every room, corner, and built-in feature must serve a function. The central purpose is to reduce distractions so the home feels open, balanced, and breathable even with limited square footage.
Key principles include:
- Prioritizing clean lines and simple architectural forms
- Keeping color palettes neutral to avoid visual crowding
- Eliminating excessive ornamentation or unnecessary decor
- Making storage a built-in, invisible component of the layout
- Selecting furniture that performs multiple roles when possible
Minimalism in small homes is also about emotional clarity. Spaces that are overfilled or visually chaotic can create stress. Well-organized, open environments support relaxation and productivity.
Designing the Layout for Maximum Space Efficiency
The layout of a small home determines how well it will function. Smart planning allows smaller spaces to feel larger and more purposeful.
Open-Plan Living Areas
Removing unnecessary interior walls increases flexibility and improves the flow of natural light. Open-plan layouts connect the kitchen, dining, and living areas into one shared environment, creating a sense of spaciousness. Furniture can define zones without forcing physical separation.
Multi-Functional Rooms
Rooms should adapt to different needs throughout the day. For example:
- A dining table may double as a workspace.
- A built-in bench can offer both seating and hidden storage.
- A guest room may also function as a home office using a folding desk and wall bed.
Designing with adaptability ensures no space is wasted.
Vertical Space Utilization
When horizontal floor area is limited, height becomes a valuable asset. Tall shelving, lofted beds, hanging storage, and floor-to-ceiling cabinetry expand usable space without crowding the room. Using vertical space keeps surfaces clear and reduces clutter accumulation.
Choosing the Right Materials and Finishes
Minimalist homes rely heavily on sensory harmony. Materials and finishes should enhance the atmosphere of cleanliness and tranquility.
Natural Textures
Materials like wood, stone, linen, and concrete help balance simplicity with warmth. When paired with neutral wall colors, they create a timeless interior that feels calm rather than stark.
Matte and Satin Surfaces
Glossy finishes can reflect light in a way that feels busy. Matte surfaces absorb and soften light, creating a soothing visual environment. This is particularly valuable in small rooms where reflections can exaggerate clutter.
Consistency in Color and Material Palette
Using too many colors or textures in a small space can make the home feel visually fragmented. Restrict the material palette and repeat it from room to room. This continuity unites the entire interior into a cohesive whole.
Furniture Selection for Minimalist Small Homes
Furniture must be chosen with scale, purpose, and adaptability in mind. A minimal home does not require many pieces, but every piece should be carefully selected.
Scaled Proportions
Oversized furniture can overwhelm small rooms. Choose thinner profiles and compact designs that maintain comfort without dominating space.
Multi-Purpose Furniture
Examples include:
- Sofas with built-in storage underneath
- Coffee tables that convert into dining tables
- Beds with drawers or lift-up storage compartments
- Nesting tables that slide apart when needed
These additions reduce the need for extra furniture, helping keep floor areas clear.
Built-In Furniture
Custom built-ins maximize every inch of available space. Built-in:
- Wardrobes
- Window benches
- Desk surfaces
- Bookshelves
allow the home to feel streamlined and cohesive, eliminating clutter caused by standalone furniture.
Smart Storage Strategies That Protect Simplicity
Effective storage is essential to maintain a minimalist look. Without smart storage solutions, clutter becomes unavoidable.
Concealed Storage
Closed storage cabinets, wall niches, and furniture with hidden compartments help preserve clean lines. Open shelving should be used sparingly, as it requires organization discipline.
Under-Stair and Under-Bed Storage
These often-overlooked areas can add significant storage capacity. Drawers, sliding bins, and lift-up platforms turn dead space into productive utility.
Entryway and Mudroom Storage
Even in a small home, an organized entry prevents buildup of coats, shoes, and daily items. Hooks, slim cabinets, and shoe drawers keep the entrance visually clean.
Enhancing Light and Airflow
Light defines how space feels. In small interiors, maximizing light is just as important as maximizing floor area.
Natural Light Emphasis
Large windows, mirrors, and reflective surfaces help distribute daylight. Window treatments should be minimal, such as:
- Sheer curtains
- Roller shades
- No blinds in private landscapes
Natural light supports a sense of openness and contributes to psychological wellbeing.
Interior Glass Panels
Replacing solid walls with glass partitions maintains privacy while preserving light flow. Frosted glass works well for bathrooms or bedrooms.
Ventilation for Comfort
Proper airflow prevents small rooms from feeling stuffy. Cross ventilation through window placement, ceiling fans, and vent systems maintains comfort without needing large mechanical cooling systems.
Outdoor Integration to Expand Perceived Space
Connecting indoor living areas to outdoor spaces makes small homes feel significantly larger.
Patios and Balconies
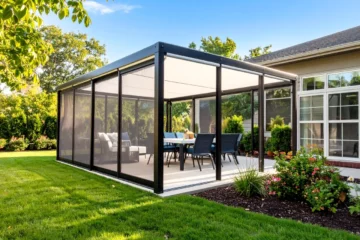
Even a small patio or balcony can serve as an extra room for dining, relaxing, or gardening. Minimalist outdoor furniture and plants extend the home’s aesthetic.
Floor-Level Continuity
Matching indoor and outdoor flooring materials blurs boundaries and increases visual length.
Sightline Planning
Windows should frame calming outdoor views. Landscape elements like trees or gardens provide depth and connection with nature.
Emotional Benefits of Living in a Minimalist Small Home
A well-designed minimalist home supports clarity, focus, and emotional comfort. Small spaces that are organized and intentional reduce decision fatigue and improve daily efficiency. People often find that when they reduce clutter, they also reduce mental noise. Living becomes calmer and more connected to personal priorities.
Minimalist small homes encourage:
- Mindful purchasing habits
- Stronger appreciation for meaningful belongings
- Reduced cleaning and maintenance time
- Greater awareness of how space influences well-being
Frequently Asked Questions
How can I make a small bedroom feel larger without remodeling?
Use light wall colors, choose a bed with built-in storage, place mirrors opposite windows to expand light, and keep decor minimal. Avoid placing too many small objects on surfaces, as it quickly creates visual clutter.
Do minimalist small homes require a specific color palette?
While neutrals are common, the color palette should match your personal mood preferences. Soft earth tones, whites, and muted greens are popular because they visually expand space and support a calm atmosphere.
Can a family live comfortably in a minimalist small house?
Yes, but intentional planning is essential. Shared spaces should be flexible, storage must be efficient, and belongings must be curated. Multi-functional furniture becomes especially important for families.
How do I maintain a minimalist environment long-term?
Create routines for decluttering and avoid bringing new items into the home unless they serve a clear purpose. Storage systems should be easy to use so tidying requires minimal effort.
What lighting works best in minimalist small homes?
Layered lighting works well. Combine natural light, ceiling lights, soft task lighting, and accent lighting to avoid harsh shadows. Warm-tone LED bulbs provide comfort without visual strain.