Maximizing a Galley Kitchen: How to Make a Narrow Space Work
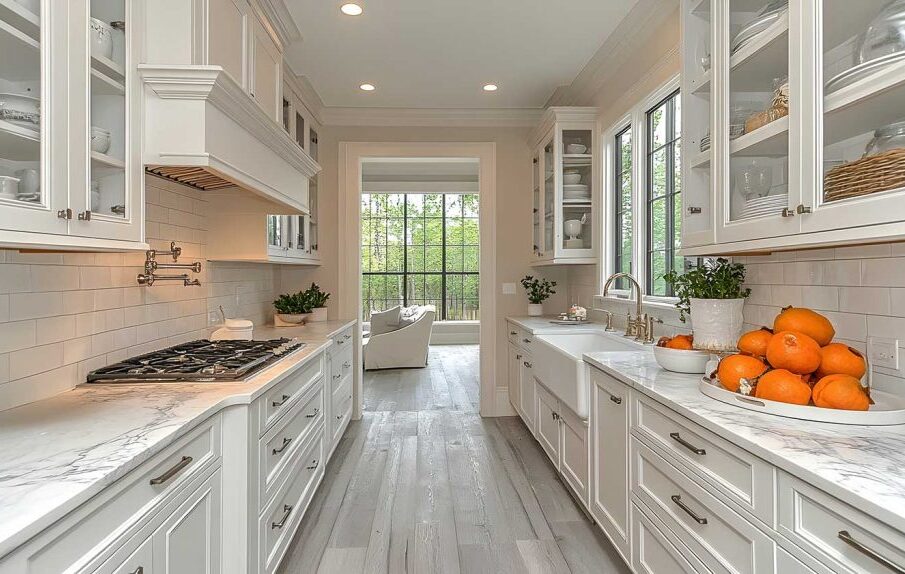
There is an enduring reason why commercial ship galleys, restaurant lines, and railcar dining cars are built along narrow, parallel corridors: absolute culinary efficiency. When every workstation sits within arm’s reach, a cook wastes no energy crossing massive islands or wandering between distant prep zones. Yet in residential architecture, the galley kitchen is frequently treated as an unfortunate compromise—a dark, claustrophobic hallway where cabinet doors collide and two people cannot pass each other without an awkward sideways shuffle.
The frustration is understandable, but the diagnosis is often wrong. A galley kitchen rarely suffers from a lack of square footage; it suffers from poor spatial strategy. By shifting focus away from suburban floor plans that demand oversized islands and instead treating the narrow corridor as a high-performance workspace, you can transform a cramped kitchen into the most functional, visually expansive room in your house. Making a narrow kitchen work requires balancing hard geometric clearances with intentional visual choices, clever storage engineering, and disciplined appliance scaling.
Understanding the Ergonomics of the Parallel Corridor
Before picking out tile samples or cabinet finishes, you have to assess the physical clearance of your aisle. In kitchen design, inches dictate whether a room feels like a bottleneck or a seamless workspace.
The ideal walkway width between facing cabinet runs is between 42 and 48 inches. This range gives you enough clearance to lower an oven door or pull out a fully loaded dishwasher rack while still allowing someone else to walk past behind you. However, many urban apartments and older single-family bungalows leave homeowners with an aisle measuring only 36 inches—or sometimes even less.
If your corridor sits at the narrower end of that spectrum, your operational strategy must change:
-
Audit opposing door swings: Stagger your major appliances so that the oven door, refrigerator, and dishwasher never open directly into each other. If an open dishwasher door completely pins someone against the opposite countertop, the kitchen becomes mechanically paralyzed during cleanup.
-
Evaluate traffic patterns: A dead-end galley, where one end terminates at a wall or window, functions strictly as a dedicated cooking zone. A walk-through galley, which connects two active living areas, acts as a primary household hallway. Walk-through layouts require clear sightlines and an unencumbered path so that household foot traffic does not disrupt hot prep work.
Rethinking the Classic Work Triangle
Generations of builders treated the traditional work triangle—the geometric relationship connecting the sink, refrigerator, and range—as gospel. In a narrow galley, however, forcing a strict triangle onto parallel lines often causes more headaches than it solves.
A far more effective approach is organizing your layout into dedicated work zones. Group your storage components together: place the refrigerator next to a tall pull-out pantry at one end of a run. Position your primary prep and wash zone on the opposite counter, centering the sink between clear stretches of counter space with the trash pull-out directly below. Keep the cooking zone self-contained, ensuring there is landing space on both sides of the cooktop for hot pots and ingredients.
When tasks are zoned along parallel tracks, multiple people can use the space simultaneously without competing for the same linear foot of counter.
Smart Cabinetry and the Principle of Vertical Dominance
Floor space in a galley is strictly finite, which means the only place left to expand is upward. Builders often leave a gap between the top of wall cabinets and the ceiling, creating an unusable dust shelf that visually truncates the room.
Closing that gap is the single most effective structural upgrade you can make. Extending your cabinetry directly to the ceiling draws the eye upward, accentuating ceiling height and creating valuable storage for seasonal items, specialized bakeware, and bulk goods.
The Case for Deep Drawers Over Base Cabinets
Standard lower cabinets with swinging doors and fixed shelves are an ergonomic nightmare in a narrow aisle. To retrieve a roasting pan tucked into the back corner, you have to kneel on the floor with your body jutting directly into the walkway.
Replacing lower cabinets with deep, full-extension drawers fundamentally changes how you interact with the kitchen. Drawers pull outward to present their entire contents from above, allowing you to access items without bending over or stepping backward into the opposite counter. Modern heavy-duty drawer slides can support cast-iron cookware, stacks of ceramic dinner plates, and small appliances with zero sagging.
Lightening the Upper Half
While wall-to-wall upper cabinets provide storage volume, wrapping both sides of a narrow corridor in heavy, solid wood boxes can create a tunnel effect. To keep the space feeling open, consider breaking up the visual weight on one side:
-
Incorporate glass-front inserts: Glass panels reflect ambient light and create an illusion of depth by allowing the eye to see past the cabinet face to the back wall.
-
Install targeted open shelving: Replacing a single section of upper cabinets with floating wood shelves prevents the room from feeling closed in. Use these open surfaces strictly for everyday dinnerware or glassware that is washed and rotated constantly, preventing the grease and dust accumulation that plagues neglected open displays.
-
Opt for lift-up cabinet doors: Standard cabinet doors swing outward into the walking path, creating head-level collision hazards when left ajar during cooking. Upper cabinets fitted with vertical lift-up mechanisms stay tucked up and out of your way while you work.
Appliance Strategy: Scaling Down Without Giving Up Power
The standard American kitchen appliance package is built for oversized suburban floor plans. A 36-inch-wide French door refrigerator that measures 34 inches deep will quickly swallow a galley kitchen whole.
The Counter-Depth Mandate
Standard-depth refrigerators project several inches beyond the front edge of a standard 24-inch base cabinet, cutting directly into your walkway. A counter-depth refrigerator sits almost flush with your cabinetry, preserving clean sightlines and protecting your aisle width. While these units sacrifice a small amount of cubic interior volume, their shallower profile means food rarely gets forgotten and spoiled at the back of a deep shelf.
For kitchens where every fraction of an inch counts, look into European-style 24-inch or 28-inch bottom-freezer refrigerators. These units prioritize vertical height over width and depth, delivering ample fresh food capacity while leaving crucial walking clearance untouched.
Choosing Multi-Functional Equipment
Reducing the physical footprint of your cooking equipment frees up valuable linear countertop length for actual prep work:
-
Induction cooktops: An induction surface provides faster heating and more precise temperature control than gas, but its greatest advantage in a small kitchen is flat integration. When turned off, the smooth ceramic glass sits flush with the counter and can function as an auxiliary prep station or a staging area for groceries.
-
Speed ovens: Instead of installing a separate microwave drawer and a secondary wall oven, choose a combination speed oven that handles convection baking, broiling, and microwave reheating in a single 24-inch unit.
-
Slim-profile dishwashers: If you live in an apartment or a household of one or two people, an 18-inch dishwasher cleans a full day of cookware while returning six valuable inches of storage back to your cabinetry run.
Countertops and Workstation Sinks
A galley kitchen with multiple breaks in its counter space feels fragmented and chaotic. Wherever possible, preserve continuous, uninterrupted runs of countertop. A solid five-foot stretch of open counter is vastly more useful than three separate eighteen-inch pockets scattered around the perimeter.
To make that counter space go even further, turn your sink into a multi-tiered prep hub. A workstation sink features an integrated interior ledge designed to hold sliding accessories, including solid wood cutting boards, perforated colanders, and roll-up silicone drying racks. By prepping directly over the basin, you catch food trimmings immediately, keep liquid messes contained, and double your usable work surface during heavy cooking sessions.
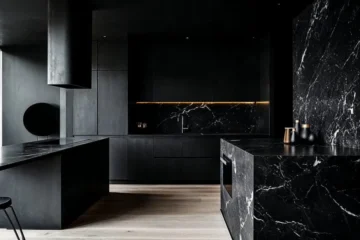
When selecting countertop materials, prioritize quiet visual patterns. Heavy, contrasting veining across dark granite can make a narrow corridor feel noisy and compressed. Light-toned quartz, subtle terrazzo, or honed butcher block provide durability while bouncing light across the aisle.
Lighting Beyond the Center Ceiling Fixture
Nothing destroys the functionality of a galley kitchen faster than relying on a single, central flush-mount ceiling fixture. When you stand at the counter with a single light fixture directly behind you, your own head and shoulders cast a deep shadow right over your cutting board.
A functional galley requires a layered lighting scheme composed of three distinct sources:
-
Recessed task downlights: Position ceiling fixtures directly above the front edge of the countertop rather than down the center of the hallway. This placement ensures clean, shadow-free illumination precisely where your hands and knives are working.
-
Under-cabinet LED strips: Continuous, dimmable LED tape tucked into the light rail beneath your upper cabinets washes the backsplash in soft, even light and eliminates dark corners completely.
-
Accent lighting: If you have an exposed wall or an open shelving run, adding a pair of wall sconces introduces warm, directional character and breaks the institutional feel that overhead lighting can sometimes create.
Visual Tricks to Expand Narrow Proportions
While structural choices solve functional bottlenecks, visual styling determines whether the kitchen feels welcoming or confining. You do not need to paint every surface stark hospital white to make a galley feel larger; thoughtful contrast works just as well.

Consider a two-tone cabinetry approach. Painting base cabinets in a deep, grounded color—such as navy, forest green, or charcoal—gives the room an architectural anchor. Coating the upper cabinets and walls in a soft, light-reflective neutral causes the top half of the room to recede, opening up the vertical volume.
Streamlining your hardware choices also pays dividends. Bulky, decorative pulls with protruding edges love to catch belt loops, pockets, and apron strings in a tight aisle. Low-profile edge pulls, integrated finger grooves, or push-to-open latches keep cabinet faces flat, sleek, and snag-free.
A galley kitchen will never host a crowd of eight gathered around an oversized marble slab, and it does not need to. When designed with geometric discipline and an appreciation for workflow, a narrow kitchen becomes a masterclass in efficiency—a tailored culinary workspace where everything you need is always within reach, and not an inch of effort is wasted.
Meta Title: