The Modern Kitchen Playbook: Evidence-Based Design, Construction, and Long-Term Strategies
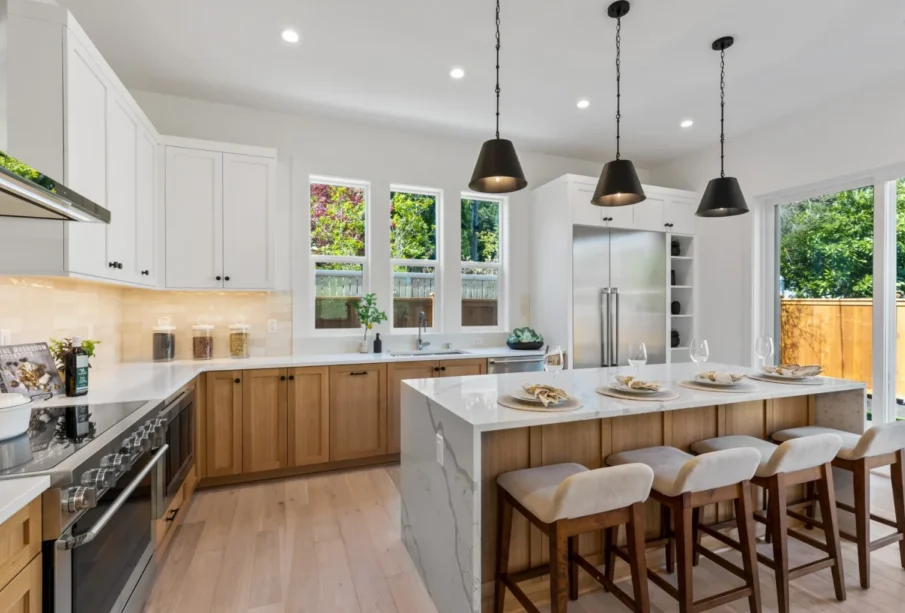
A well-executed Kitchen is the backbone of daily life, combining food preparation, storage, social interaction, and utility systems into a single high-use room. This article offers deep, evidence-backed guidance for designing, renovating, and maintaining kitchens that perform for years. Expect professional-level detail about layout, materials, ventilation, plumbing, lighting, cabinetry, and project management so you can make decisions that reduce risk, lower lifetime cost, and deliver superior functionality.
Start with a functional brief and performance goals
Before sketching a layout or picking finishes, define the kitchen’s measurable goals. Treat the brief like a small program specification.
Core questions to answer
- Who uses the kitchen and how often? Include ages and mobility constraints.
- What cooking styles will the room support: high-heat wok and stir-fry, low-and-slow braising, baking, or mostly reheating?
- Will the kitchen serve as a social hub or be primarily utilitarian?
- What are energy, ventilation, and durability objectives? For example, aim to reduce kitchen-related indoor pollutants by a measurable amount through ventilation upgrades.
Use this brief to prioritize layout, ventilation capacity, and durable finishes.
Layout and workflow: beyond the classic triangle
The kitchen work triangle is a starting point but insufficient for modern needs. Move toward a zoned, workflow-driven plan that accounts for parallel tasks and multiple occupants.

Work zones to define
- Food preparation: chopping, mixing, and staging. Needs clear counter runs, dedicated storage for knives and prep tools, and task lighting.
- Cooking: range or cooktop, oven, ventilation, and hot-ware storage. Design for safe clearances and heat management.
- Cleaning: sink location, dishwasher, trash and recycling. Provide draining space and durable splash protection.
- Storage and refrigeration: primary food storage and pantry. Include daily-grab items within arm’s reach of prep areas.
- Service and social: island seating or adjacent counter for plating and socializing without interfering with cooking flow.
Plan aisles at least 42 inches where multiple people work and 36 inches for single-cook aisles. Provide 48 inches clearance opposite ovens or dishwashers when both are open simultaneously.
Islands and peninsulas
Islands can host prep, cooking, and seating but must be proportionate to room size. For a functional multi-user island, allow 36 to 48 inches on each walkable side and ensure service lines like plumbing and electrical are planned early.
Ventilation and indoor air quality: a performance-first approach
Cooking produces particulate matter, NOx, grease, and moisture. Ventilation is the single most important mechanical system in a high-performance kitchen.
Ventilation capacity and placement
- Choose range hoods rated by capture efficiency rather than only CFM. For high-heat cooking, target 600 to 1,200 CFM depending on hood style and duct run.
- Prefer ducted exhaust to the outdoors where possible. If using a recirculating unit, use high-efficiency filters and supplement with whole-house ventilation.
- Center hoods over the cooking appliance and ensure the hood lip extends beyond the cooktop by at least 3 inches on both front and sides for effective capture.
Ductwork and noise control
- Use smooth-round rigid ducting where possible with minimal elbows to preserve airflow and reduce noise.
- Ensure duct runs avoid long flexible sections and specify acoustical attenuation or lined ducting where the hood may be noisy.
- Consider balanced ventilation strategies like an energy recovery ventilator when sealing the building envelope to avoid negative pressure and backdrafting of combustion appliances.
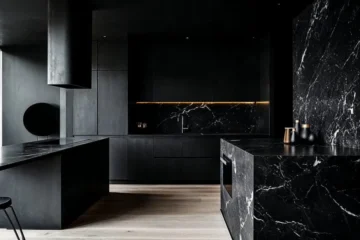
Surfaces and finishes: durability, hygiene, and repairability
Kitchens demand materials that withstand moisture, heat, impact, and frequent cleaning. Choose surfaces with documented performance.
Countertops
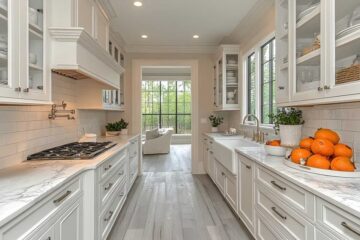
- Quartz and engineered stone: low maintenance, nonporous, and high scratch resistance. Verify UV stability if the kitchen receives strong direct sunlight.
- Natural stone: granite and quartzite provide high hardness but require sealing to prevent staining. Use seams thoughtfully; place them away from sightlines and high-impact zones.
- Solid-surface and stainless steel: easy to repair and hygienic for commercial-level prep. Stainless steel resists heat but shows scratches and fingerprints.
Plan for 1 1/2 to 3 inch overhangs for countertops at seating areas and consider support for heavy stone islands.
Backsplashes and wall finishes
- Use nonporous tile, glazed porcelain, or stainless panels behind cooking zones to simplify cleaning. Extend backsplash height behind high-heat appliances to protect cabinets.
- Avoid materials that trap grease or are hard to clean in active cooking zones.
Floors
- Engineered hardwood can work if finished for wet areas and seams are sealed.
- Porcelain tile and quarry tile are durable and resist water; choose grout sealing strategies that reduce maintenance.
- Consider slip resistance and fall cushioning in work zones; anti-fatigue mats help in front of sinks and stoves.
Cabinetry and storage engineering
Storage must be engineered, not guessed. Evaluate internal hardware and planning down to the drawer size and shelf depth.
Construction quality and joinery
- Specify plywood boxes and hardwood face frames for durability. Use full-extension soft-close drawer slides rated for heavy loads for pots and pans.
- Design for adjustable shelving and include dedicated spaces for small appliances to keep counters clear. Consider appliance garages to conceal mixers and toasters.
Storage solutions with measurable benefits
- Pull-out pantries, vertical tray dividers, and blind-corner carousels improve access and reduce time spent searching for items.
- Allocate 18 to 24 inches of prep counter per primary cook and ensure frequently used tools are within a 30-inch reach from the prep area.
Appliances: match capacity and serviceability to use
Choose appliances based on real use profiles and repairability.
Sizing and ventilation interplay
- Gas cooktops emit NOx. For heavy gas cooking, prioritize high-capture ventilation and choose ranges with good internal ventilation design.
- Electric induction provides high responsiveness and cleaner surfaces but requires compatible cookware. Induction also lowers ambient heat in the room.
Warranty, service network, and spare parts
- Prefer brands with local service networks and available spare parts. Check mean time to repair metrics and ask for documented failure rates if available for commercial models.
Plumbing and sinks: function and ergonomics
Sink size, bowl depth, and faucet reach affect usability and ergonomics.
Sink selection criteria
- Single-bowl deep sinks are highly flexible for large pots, while double-bowl layouts help with multi-stage workflows. Aim for 8 to 10 inch bowl depths for effective pot washing without excessive bending, balancing splash and ergonomics.
- Undermount sinks simplify cleaning at the countertop edge and reduce trapped debris.
Faucet and fixture choices
- Choose faucets with long-reach spouts and high-arc designs for filling tall pots. Consider pot-filler taps above ranges for heavy cooking tasks.
- Water filtration and instant hot water systems can be integrated into the sink zone to increase convenience.
Lighting: layered, glare-free, and task-specific
Lighting directly affects perceived cleanliness, safety, and mood.
Layering strategy
- Ambient lighting using recessed fixtures or pendants provides general illumination.
- Task lighting under cabinets and above work zones must be shadow-free with CRI above 90 for accurate food prep.
- Accent lighting highlights features and provides lower-level illumination when full lights are unnecessary.
Use dimmers on ambient circuits to modulate the room for social or task-focused use.
Sustainability choices that deliver measurable outcomes
Select strategies that reduce operating cost and environmental impact without compromising function.
High-impact measures
- Install ENERGY STAR rated refrigerators, dishwashers, and ventilation fans to reduce energy and water use.
- Consider heat-recovery ventilation if the kitchen is part of a tightly sealed home to preserve thermal energy while exhausting cooking pollutants.
- Use rapidly renewable or recycled materials for cabinetry and avoid plywood with high formaldehyde emissions; prefer CARB2 compliant or no-added formaldehyde products.
Project planning, permits, and contractor selection
Kitchen remodels are complex and often require coordination between trades.
Project sequence and coordination
- Finalize layouts and mechanical plans prior to demolition. Lockdown appliance models early to ensure fit and utility placement.
- Coordinate plumbing, gas, electrical, and ventilation routes to avoid retrofits that add cost and delay.
Permits and inspections
- Structural changes, gas line work, and electrical upgrades typically require permits and inspections. Use permit reviews as checkpoints to ensure compliance and to protect warranty and insurance coverages.
Hiring criteria
- Solicit itemized bids and require trade references with recent kitchen projects. Review completed projects in person where possible. Ask for a project schedule with milestones and a payment schedule tied to those milestones.
Maintenance and long-term care
A good maintenance program prevents premature failures.
Regular tasks

- Clean and inspect ventilation filters monthly and schedule duct and hood cleaning annually for heavy cooking households.
- Re-seal natural stone annually or as recommended and check sink seals and grout for wear.
- Inspect water shutoff valves and supply hoses every two years; replace braided hoses every five to seven years.
Real-world examples and outcomes
- A family that upgraded from a recirculating hood to a ducted 900 CFM hood reported reduced cooking odors and a measurable drop in particulate matter in their home by air quality monitoring.
- An owner who chose induction cooking and an ERV cut peak kitchen heat gains and achieved a lower cooling load during summer months.
- A small-city condo retrofitted with tall cabinets, a pull-out pantry, and integrated appliances improved usable counter space and increased resale appeal with minimal footprint change.
Frequently Asked Questions (practical, evidence-backed, and not repeated earlier)
Q: How loud should a range hood be at normal operation and at boost?
A: Aim for 40 to 50 dBA at normal operation and no more than 55 to 60 dBA at boost in open-plan homes. Quieter hoods often have lower capture unless ductwork and hood geometry compensate. Measure at typical standing distance during selection.
Q: What is the ideal dishwasher placement relative to the sink?
A: Place the dishwasher immediately adjacent to the sink on the side where most loading occurs so rinsing and transferring dishes is ergonomic. Allow 24 inches of counter space next to the dishwasher for staging.
Q: Should I run gas to an island for a cooktop, and what are the safety implications?
A: Gas to an island is feasible but increases design and code complexity. Ensure shutoff valves are accessible at the appliance, ventilation is up to task, and consider local code requirements for gas line routing and seismic restraints.
Q: How do I prevent condensation and mold behind cabinets next to exterior walls?
A: Ensure exterior wall insulation and air sealing are continuous, use a ventilated cavity behind cabinets where practical, and avoid placing continuous impermeable finishes directly against cold exterior sheathing.
Q: What countertop overhang is safe without brackets for seating?
A: For stone counters, a 10 to 12 inch overhang is typical with proper support. For larger overhangs, specify corbels, steel supports, or a laminated substrate cantilever to prevent sagging or fracture.
Q: Are integrated appliances worth the added cost for resale value?
A: Integrated appliances create a clean aesthetic and can add perceived value in higher-end markets. For midmarket homes, durable, high-performance freestanding appliances with consistent finish may provide better cost to value. Evaluate based on neighborhood comparables.
Q: How do I size a sink for heavy baking and catering use?
A: Choose a deep, wide single-bowl sink at least 33 to 36 inches wide with an 8 to 10 inch bowl depth. Include an adjacent drainboard or sloped counter for drying large trays and racks.
Q: What are the best practices for countertop seam placement?
A: Place seams near least visible locations and avoid seams in front of stove edges or sink centers. For heavy-use islands, minimize seams where heavy impact or concentrated loading may occur.